
Masterton Farm Cottage
Testimonial
Wright Brothers Building completed the cottage for the Churchfields Family Trust, and we couldn’t be happier with the finished result. We wanted a home that felt welcoming and full of character, while still being practical, comfortable and built to last. The team delivered exactly that, with quality workmanship and careful attention to the details that make the home feel special. We are extremely proud of the finished cottage and the standard of work that went into creating it.
– The Churchfields Family Trust
Bringing New Life to an Unfinished Build
Project Overview
Wright Brothers Building Ltd was engaged to complete and redesign a partially constructed rural cottage after work had ceased under a previous owner. The approximately 100m² dwelling had been left unfinished, with limited documentation available and uncertainty surrounding the compliance status of several building elements.
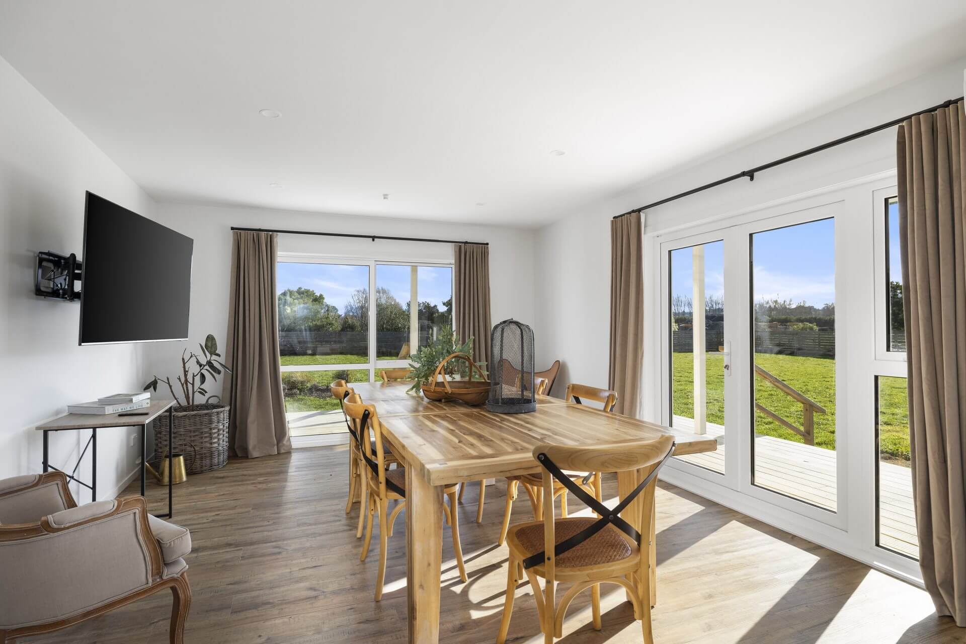
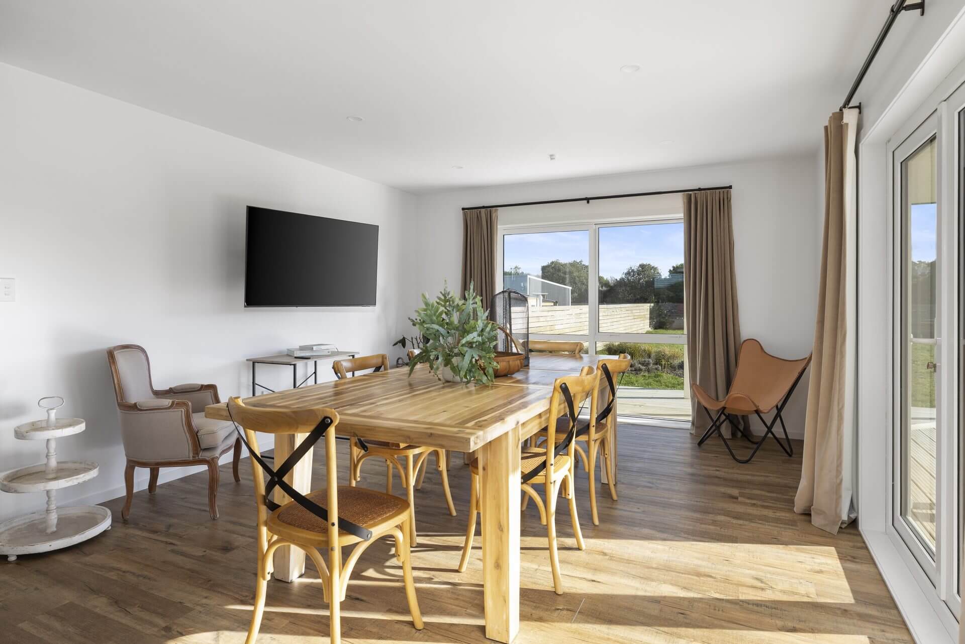
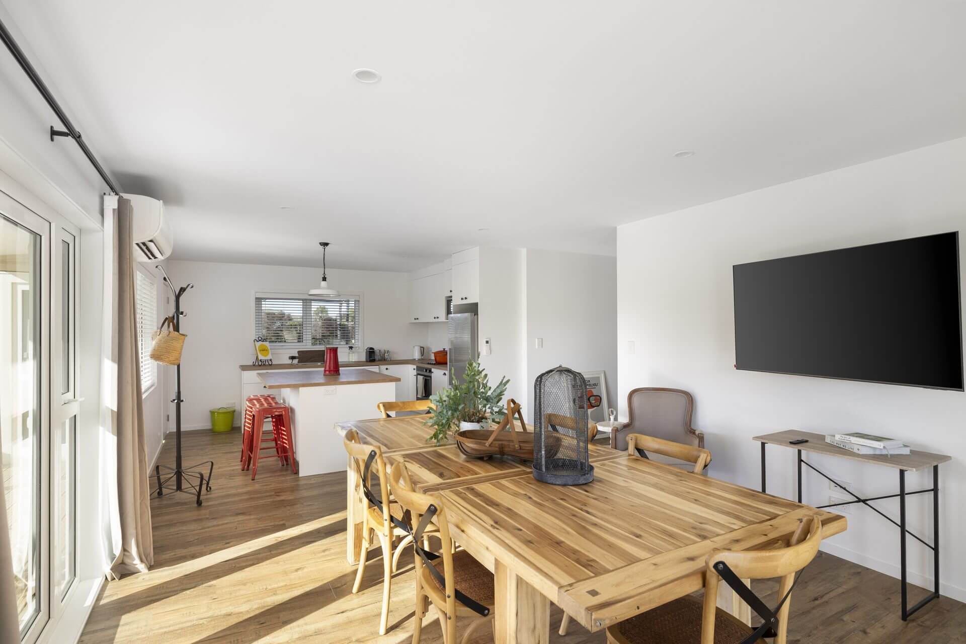
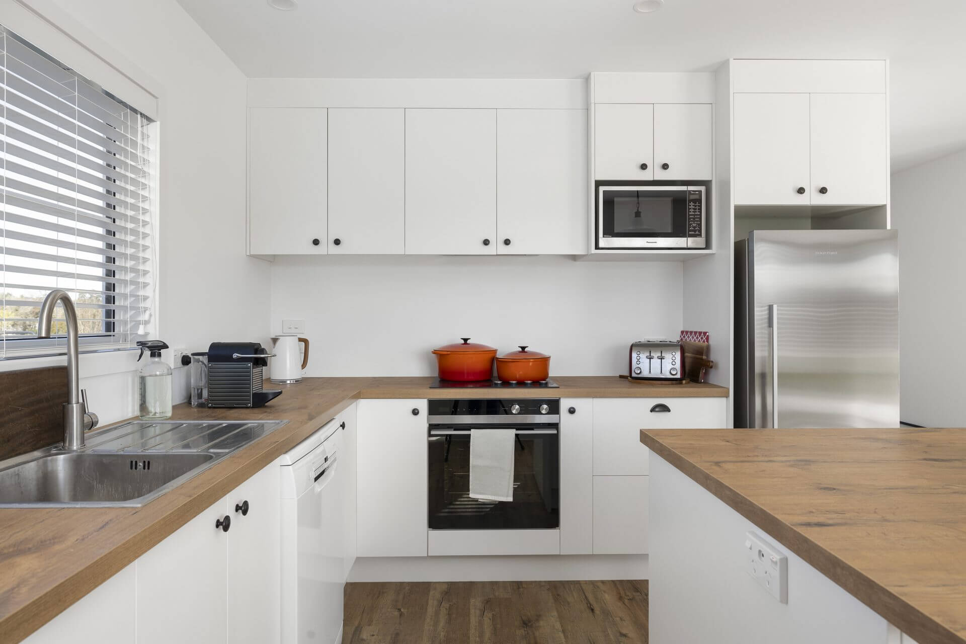
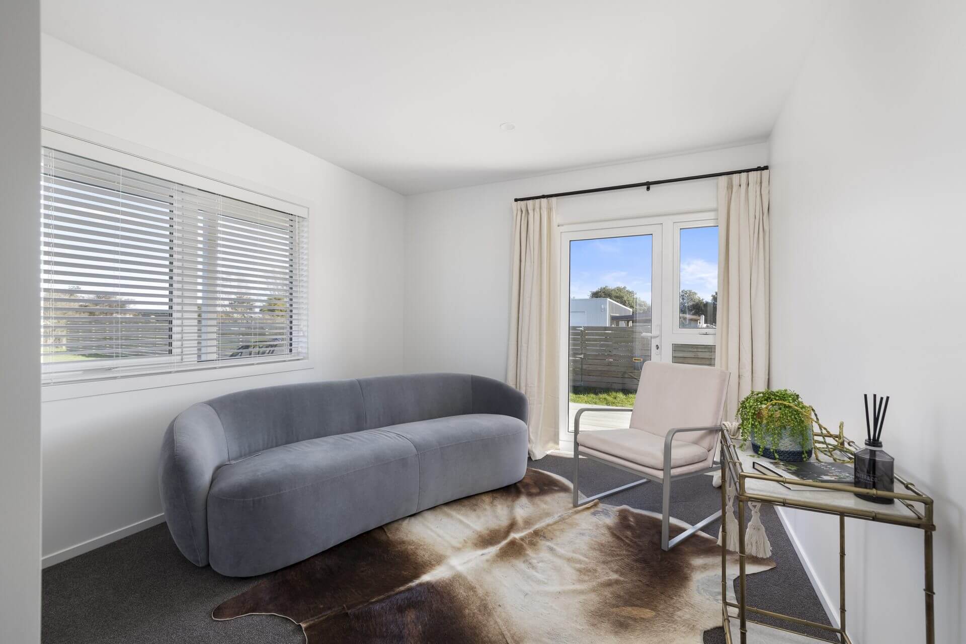
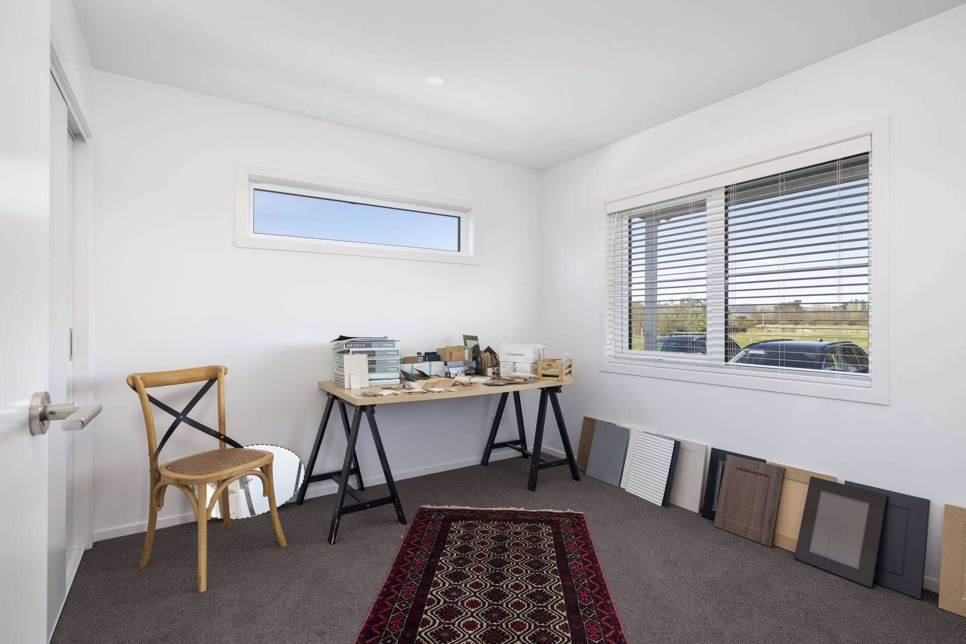
The client’s vision was to transform the existing two-bedroom cottage into a modern three-bedroom family home featuring an open-plan kitchen and living area, a separate laundry, and improved overall functionality.
Obstacles Solved
One of the primary challenges was the absence of reliable project documentation. With little information available regarding the original design, construction methodology, or consent history, Wright Brothers Building Ltd was required to undertake a comprehensive assessment of the existing structure and effectively restart the project.
Further investigation identified components and fittings that did not comply with current New Zealand Building Code requirements. The team worked closely with council and building inspectors to review, remediate, and document the necessary upgrades, ensuring all completed work met regulatory standards.
The existing layout was closed off and inefficient, requiring significant redesign to meet the client’s requirements. Working within the constraints of a partially completed structure, walls were relocated to create an additional bedroom and establish a modern open-plan kitchen and living area while maintaining structural integrity and compliance.
Solution Delivered
Wright Brothers Building Ltd redesigned and completed the home, converting the original two-bedroom layout into a three-bedroom residence. The project included internal reconfiguration, the creation of an open-plan kitchen and living space, a separate laundry, compliance upgrades, and completion of all remaining construction works.
Outcome
The completed project transformed an incomplete building project into a fully compliant, modern family home. Through practical problem-solving, regulatory expertise, and innovative redesign, Wright Brothers Building Ltd delivered a highly functional residence tailored to the client’s needs while successfully obtaining Code Compliance Certification upon completion.
Testimonial
Wright Brothers Building completed the cottage for the Churchfields Family Trust, and we couldn’t be happier with the finished result. We wanted a home that felt welcoming and full of character, while still being practical, comfortable and built to last. The team delivered exactly that, with quality workmanship and careful attention to the details that make the home feel special. We are extremely proud of the finished cottage and the standard of work that went into creating it.
– The Churchfields Family Trust
Inspired by this project?
Let’s talk about bringing your vision to life. Contact our team today to discuss your new home, renovation, or commercial build.
Check out the befores
Masterton Cottage Before Photos
get in touch
Ready to Start Your New Building Project?
Hours
Mon – Friday
7.30 am – 5.00 pm